Dimensional checks
Evaluate suitable gauges, calipers or micrometers
Explore dimensions, drawing revisions, inspection requirements and documentation for machined parts.
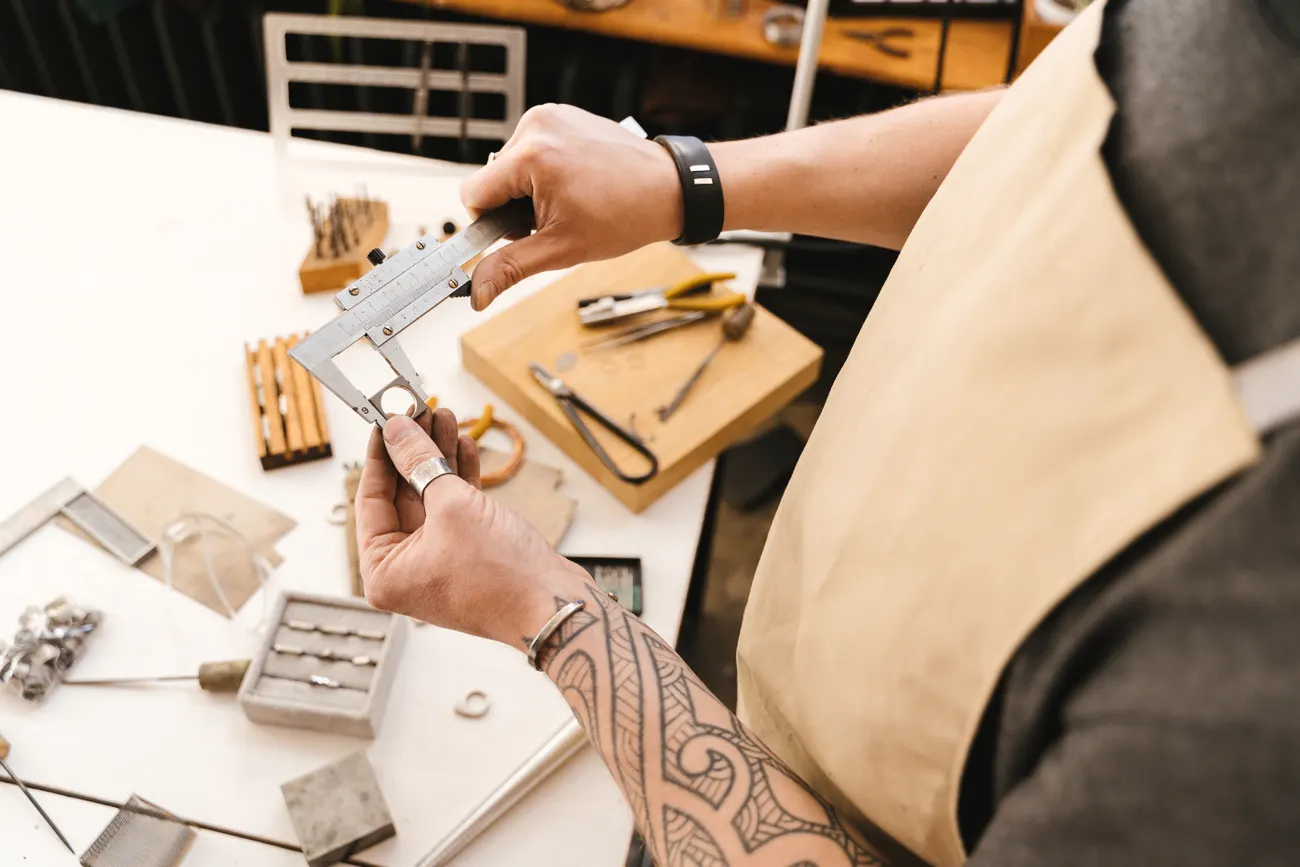
Critical dimensions, general tolerance, datums and functional fit
Flatness, concentricity, position and any specified GD&T
Roughness, scratches, deburring and finish requirements
Required material grade, heat-treatment and finish evidence
Confirm drawing revision, critical features and inspection needs
Agree what would need validation on an initial part
Define checks relevant to the manufacturing process
Review dimensional, visual and documentation needs
Agree ownership of records and issue resolution
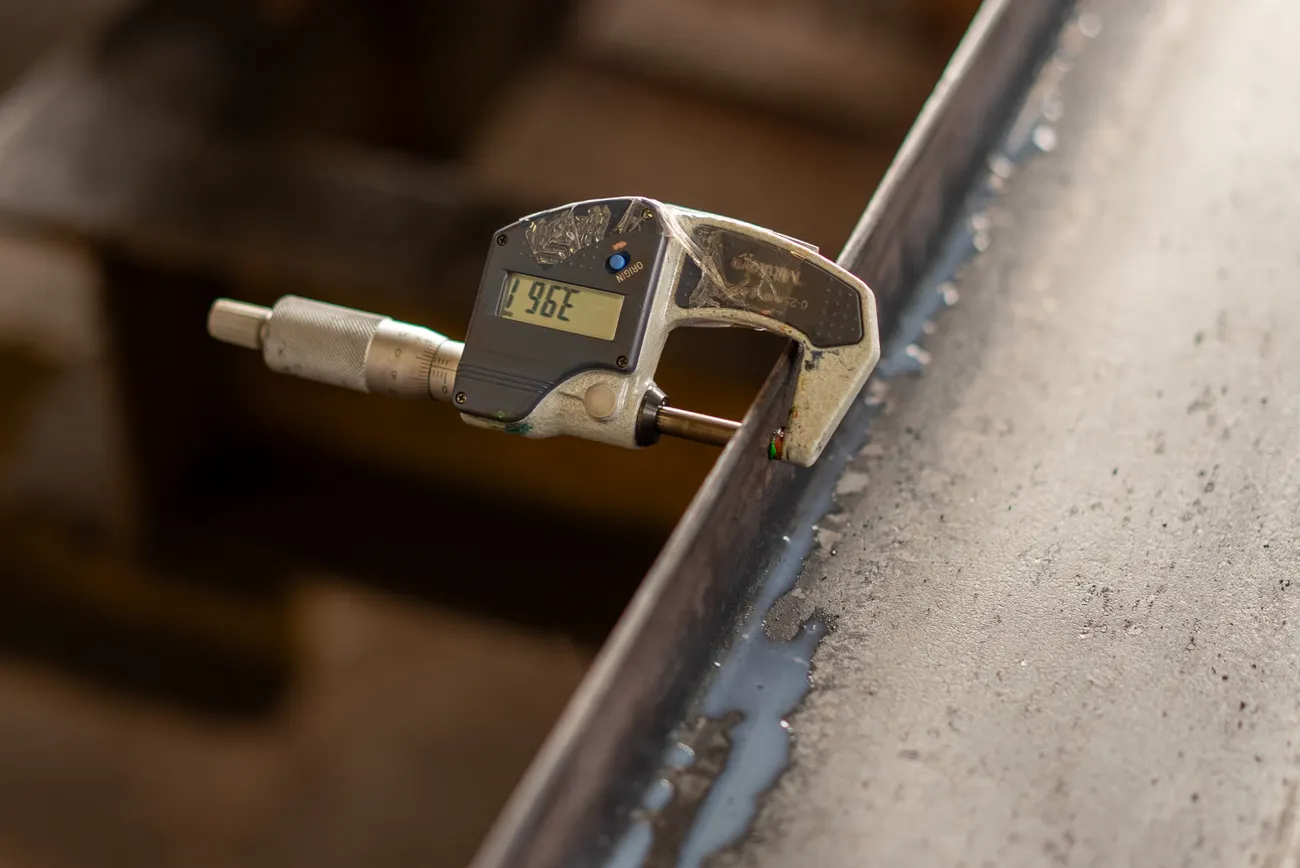
Evaluate suitable gauges, calipers or micrometers
Assess whether CMM or another validated method is needed
Define surface, appearance and finishing requirements
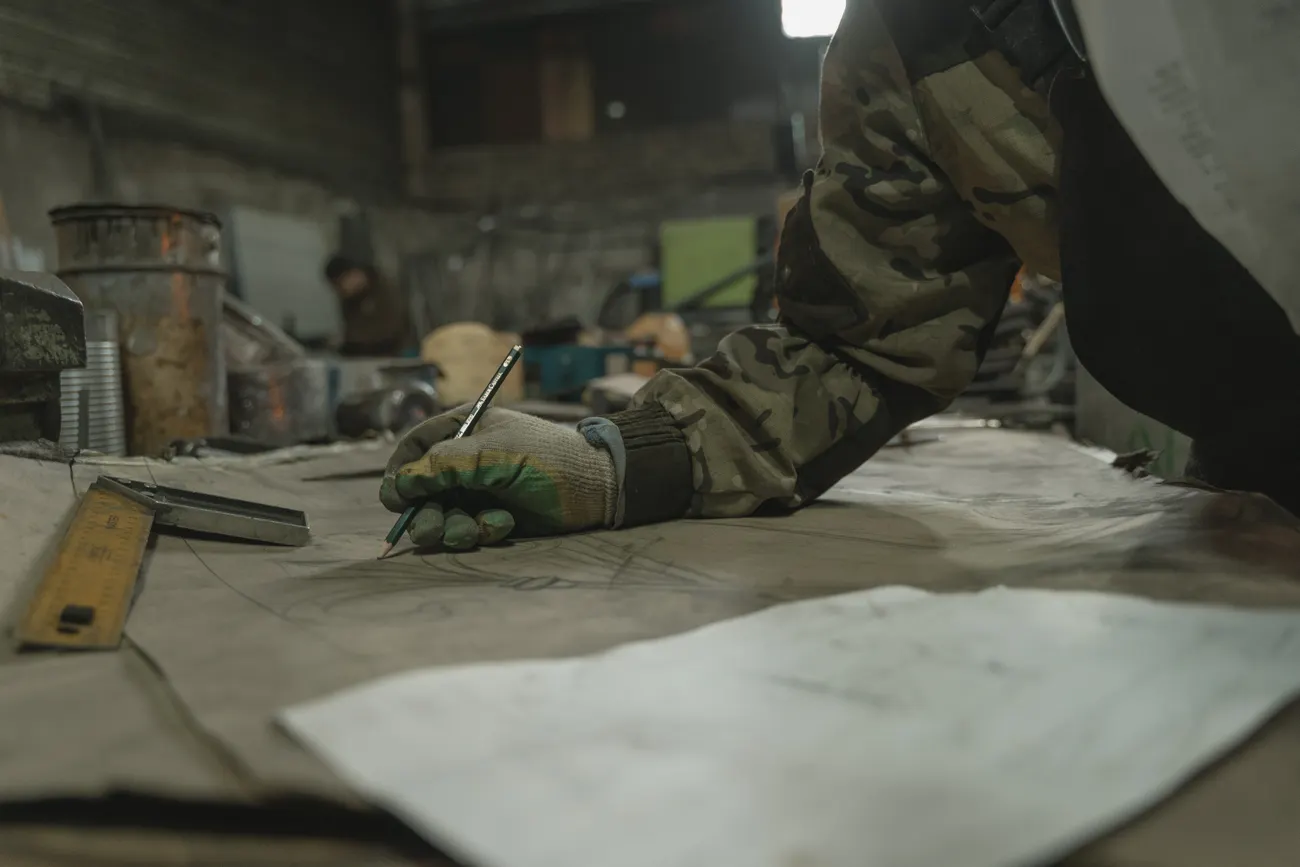
Critical dimensions, measured results and drawing revision
Material grade or heat-treatment and finish documents
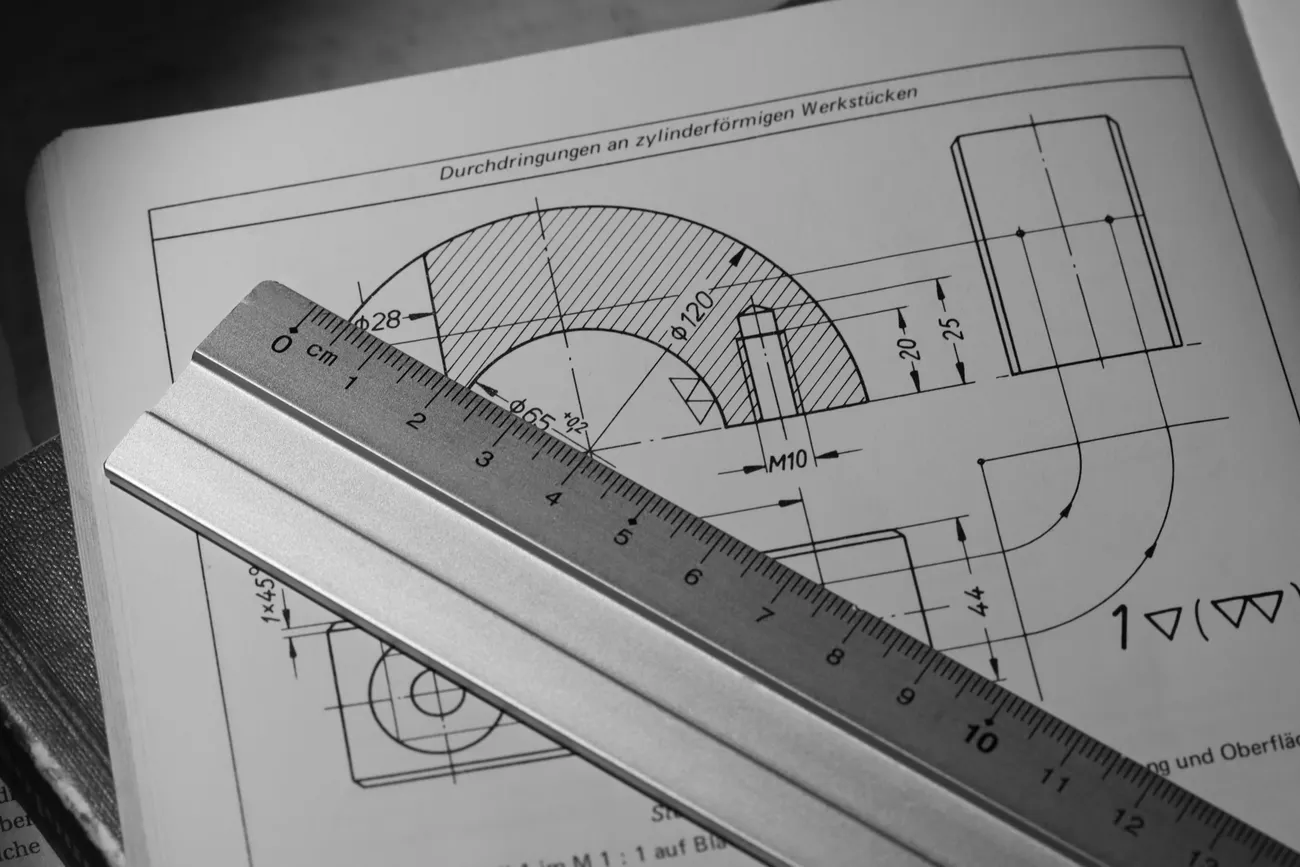
Initial-part checkpoints and approval needs
Which drawing, appearance or document requirement differs?
Who decides whether the affected lot is acceptable?
How are rework, replacement and exceptions agreed?
Equipment list, access relationship and authorized photos
An approved and redacted sample document
Certificate original, validity and scope
Who inspects, subcontracts and resolves issues
Issuance, measurement coverage, report format and responsible personnel have not been confirmed.
Tolerance feasibility depends on material, geometry, setup, measurement methods and drawing requirements.