Drawing requirements
Define geometry, datums and critical dimensions
Explore milling, turning, material decisions, drawings and inspection requirements.
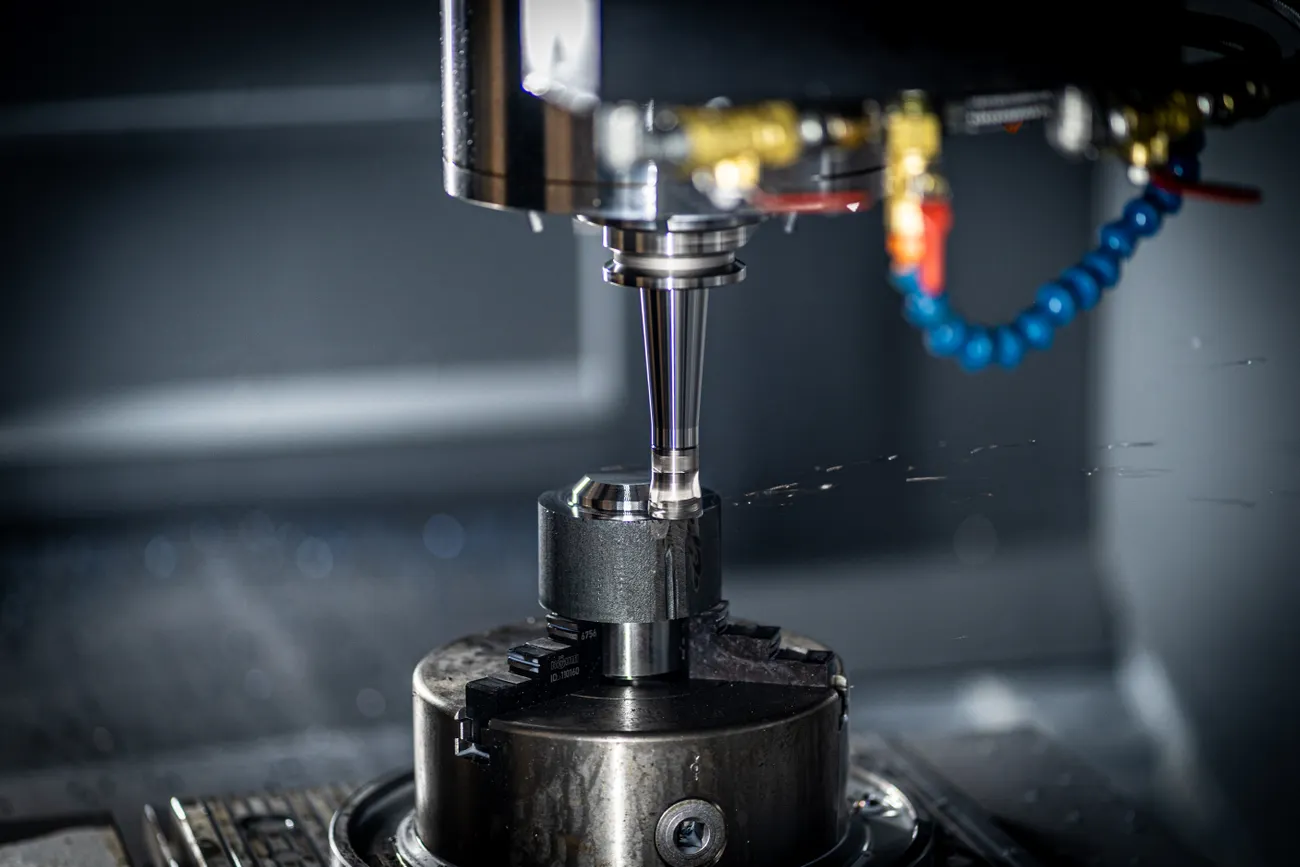
Define geometry, datums and critical dimensions
Review access, fixtures and setups
Check results against drawing revisions
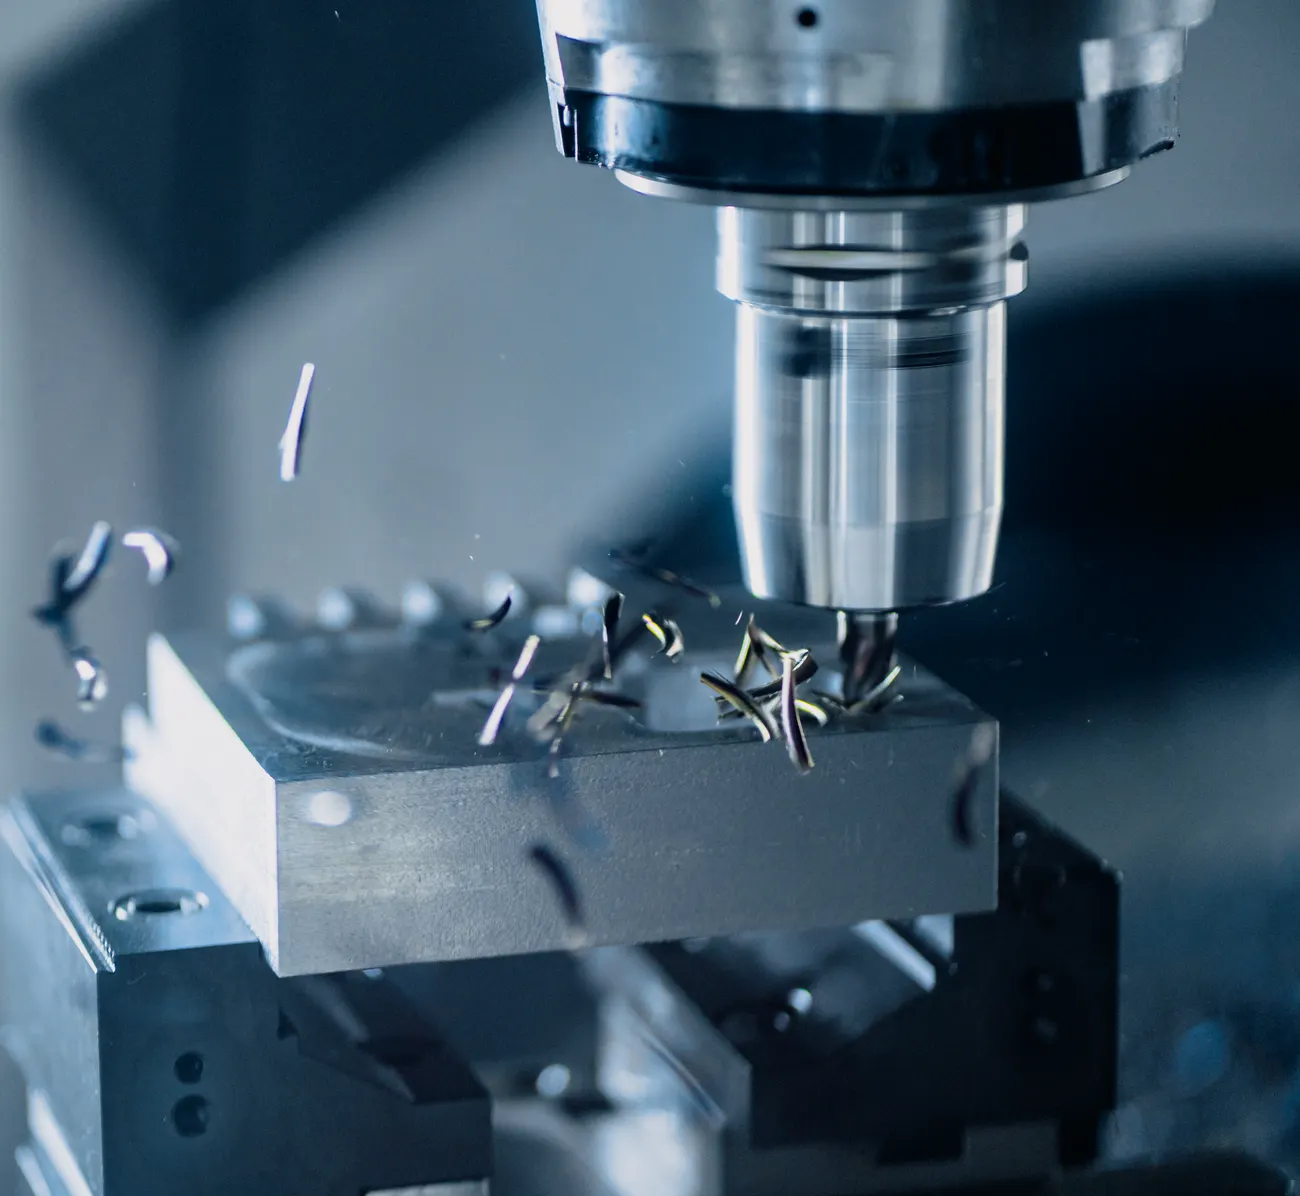
A rotating tool cuts a secured workpiece. Useful for understanding flat faces, cavities, slots, holes, brackets and housings.
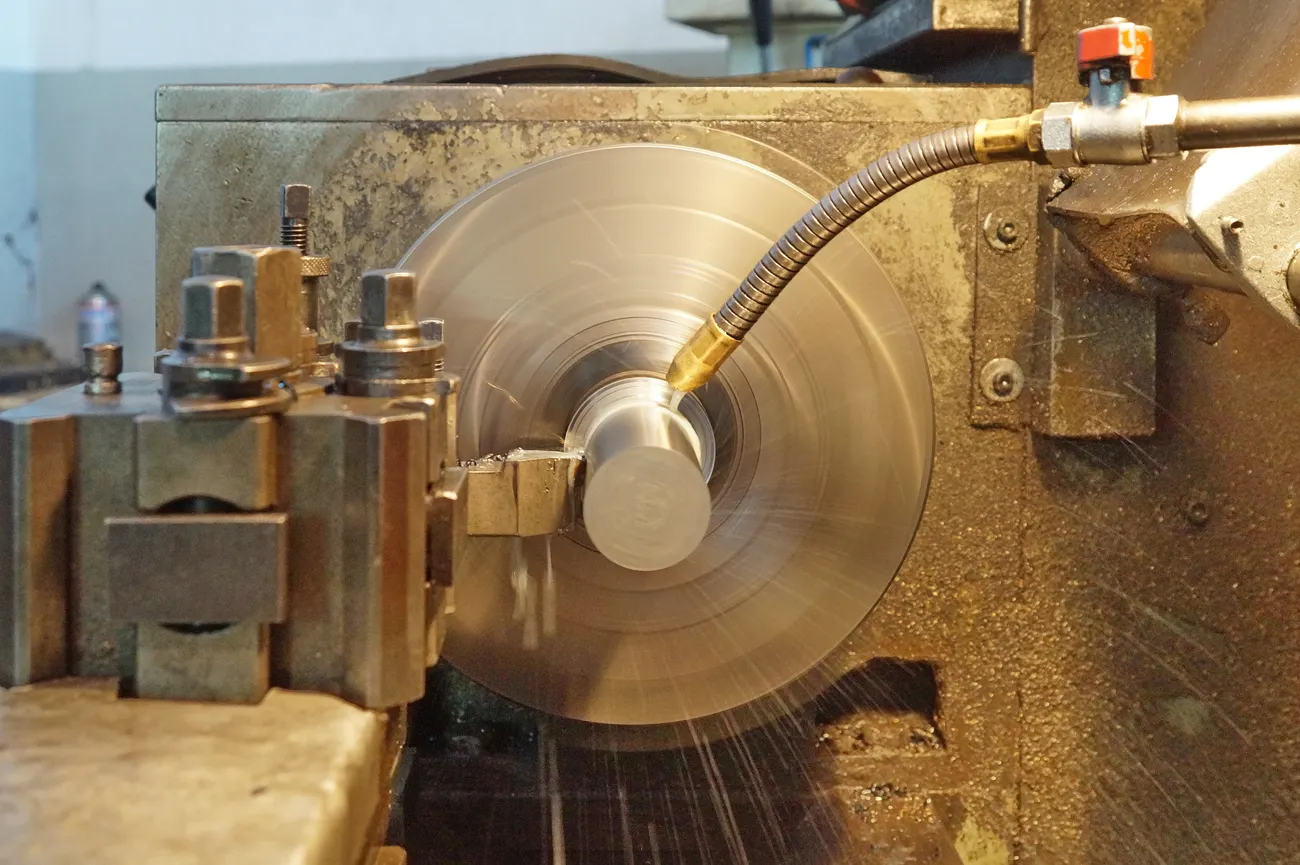
A rotating workpiece meets a cutting tool to form outside and inside diameters, shoulders and grooves in rotational components.
Relate corner radii to tool diameter
Evaluate tool overhang and cutting stability
Consider deflection and clamping
Identify geometric and dimensional references
Consider mass, stiffness and finishing
Consider corrosion and machinability
Consider strength, heat treatment and finish
Consider conductivity, wear and dimensional response
Milling/turning, configurations and outside operations
Travel, fixtures and stock limits
Feature requirements and measurement method
MOQ and production feasibility
Ownership, checks and workable schedule
Identify blind holes, deep features and undercuts
Differentiate functional from noncritical dimensions
Review the effect of heat treatment and coatings
Establish datums and measurable acceptance checks
Grade, raw stock size and sourcing
Setup count, toolpaths and cutting time
Critical tolerances and verification complexity
Batch volume, finish, timing and shipping
Current 2D drawing and/or 3D model revision
Part name, function and assembly context
Material grade or request for advice
Quantity, timing and operating environment
Critical dimensions, tolerances and surface requirements
Finishes and required inspection documents
This site does not accept customer drawing uploads.
Drawings, material, quantity and needs
Process, access, fixtures and production ownership
Commercial terms, limits, inspection and timing
Drawing revisions, checks and issue ownership
CNC is the broader numerical-control concept; a machining center typically refers to a milling-oriented machine with automated tool selection.
A 2D drawing can communicate key dimensions, while a 3D model helps explain complex shapes and assemblies.
Compare expected quantity, material sourcing, finishing and target delivery assumptions when requesting a quote.
Review functional tolerances, measurement methods and inspection documentation for each drawing and manufacturing process.